
Understanding R-Value Before You Choose
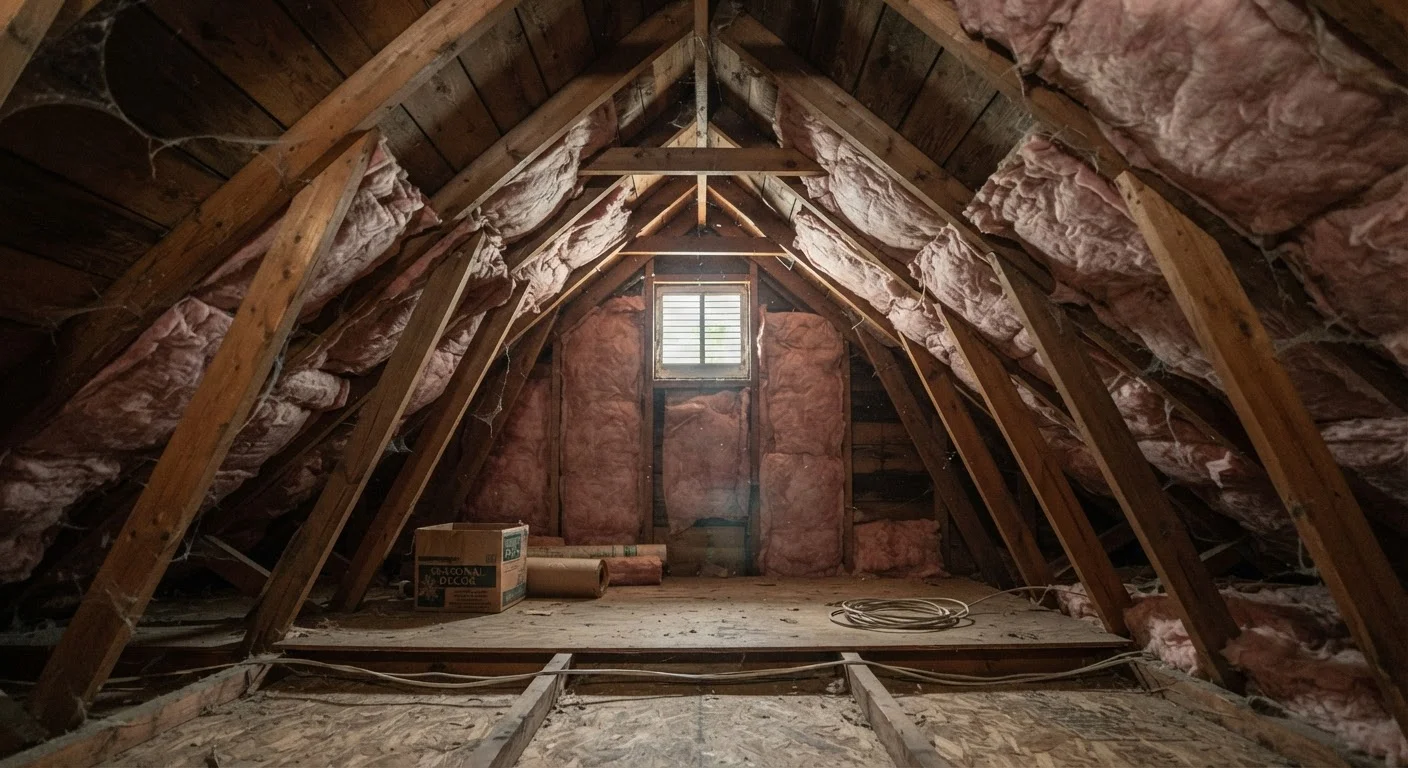
Every insulation comparison starts with R-value - a measure of how well a material resists heat flow. The higher the R-value per inch, the more thermal resistance packed into a given thickness. The U.S. Department of Energy recommends different total R-values depending on your climate zone: an attic in Minnesota needs far more resistance than one in Georgia.
R-value is only one piece of the puzzle, however. Air leakage accounts for a significant share of heat loss in many homes, so a material's ability to seal gaps matters as much as its thermal rating. Installation quality also has a major impact - compressed, torn, or poorly fitted insulation underperforms its stated rating regardless of the material.
Check Your Climate Zone First
The U.S. Department of Energy publishes recommended insulation levels organized by climate zone - from Zone 1 (South Florida) to Zone 7 (northern Minnesota). Your climate zone determines the minimum R-values worth targeting for attics, walls, floors, and crawl spaces. You can find your zone using your ZIP code on the DOE's Energy Saver website before purchasing any materials.
Fiberglass Batts: The DIY Standard
Fiberglass batts are the most familiar form of insulation in American homes. Pre-cut to fit standard 16- or 24-inch stud spacing, they're straightforward to handle and require no special equipment beyond a utility knife, gloves, eye protection, and a dust mask. R-values typically range from about R-2.9 to R-3.8 per inch depending on density.
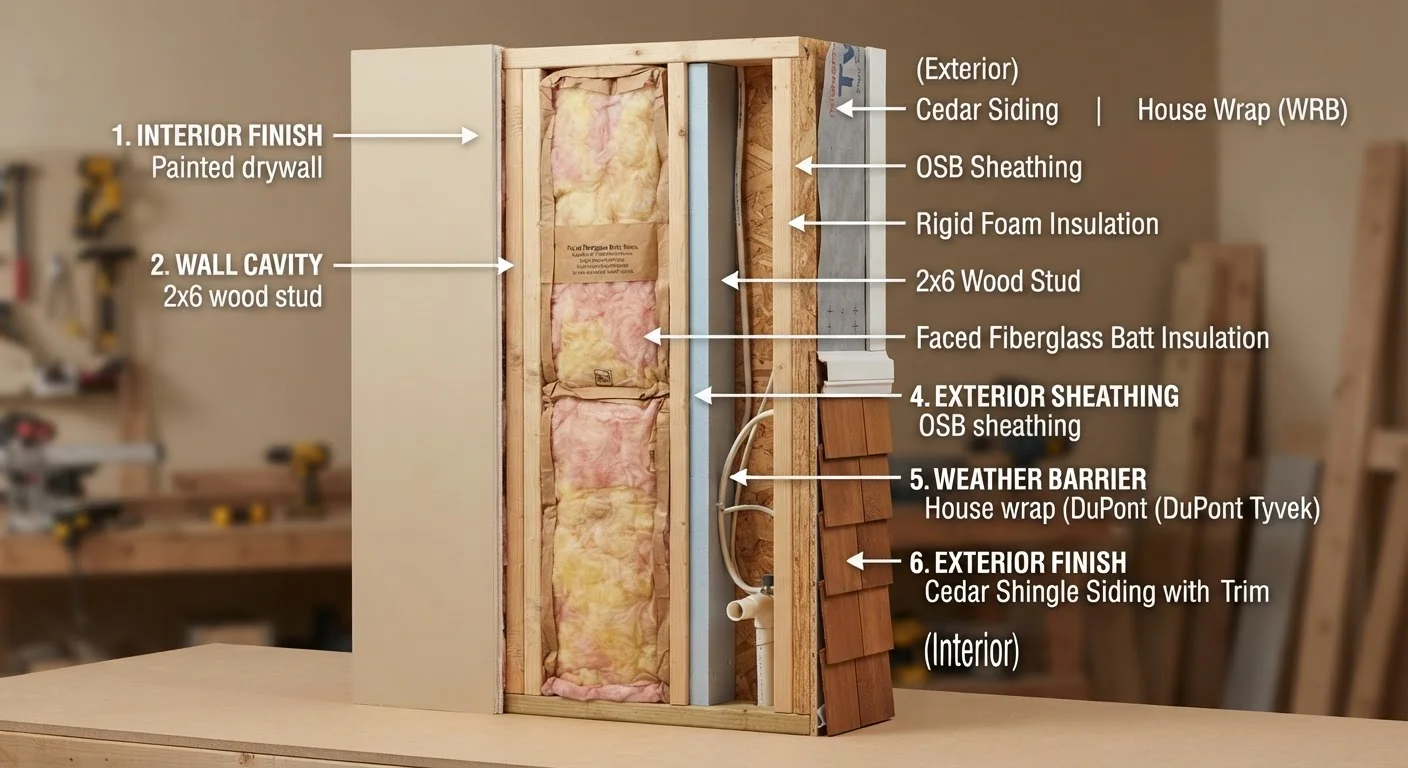
The main limitation is fit. Any gap, compression, or void meaningfully reduces performance. Batts also do nothing to stop air movement on their own - they must be paired with a proper air barrier (housewrap, drywall, or vapor retarder) to function as intended. They are best suited to open stud or joist cavities during new construction or renovation when walls are already exposed.
Blown-In Cellulose: Retrofit-Friendly and Eco-Conscious
Cellulose insulation is made from roughly 80% recycled paper fiber, treated with borates for fire and pest resistance. It's installed as loose fill using a blowing machine - rentable from many home improvement retailers - making it one of the few options that works well in existing closed wall cavities through small drilled holes. R-value runs approximately R-3.2 to R-3.8 per inch.
Attic floors are the most common application, where cellulose can be blown in quickly to achieve high total R-values. It conforms to irregular framing and fills around obstructions better than batts. One consideration: cellulose is heavier than fiberglass and can settle slightly over time. It also absorbs moisture, so vapor management in the assembly is important in humid climates.
| Fiberglass Batts | Blown-In Cellulose | Rigid Foam Board | Spray Foam (Closed-Cell) | |
|---|---|---|---|---|
| R-value per inch | R-2.9 to R-3.8 | R-3.2 to R-3.8 | R-3.8 to R-6.5 | R-6 to R-7 |
| Air sealing ability | None on its own | Minimal | Moderate (with sealant) | Excellent |
| Moisture resistance | Low | Low to moderate | High | Very high |
| DIY friendliness | High | Moderate | Moderate to high | Low - professional recommended |
| Relative cost | Low | Low to moderate | Moderate | High |
| Best application | Open stud cavities | Attics, retrofit walls | Below-grade, exterior | Rim joists, cathedral ceilings |
| Environmental profile | Recycled glass content | ~80% recycled paper | Petrochemical-based | Petrochemical-based |
Rigid Foam Board: Thin, Moisture-Resistant, Versatile
Rigid foam panels - available in expanded polystyrene (EPS), extruded polystyrene (XPS), and polyisocyanurate (polyiso) formulations - offer R-values ranging from about R-3.8 to R-6.5 per inch. This higher performance per inch makes them valuable where space is tight, such as exterior continuous insulation over sheathing, basement walls, and under-slab applications.
Rigid foam also provides meaningful resistance to moisture, making it one of the few options suitable in below-grade and crawl space settings without significant degradation. Panels are cut with a utility knife or saw and are manageable as a DIY material. Keep in mind that most rigid foam products must be covered with a fire-rated material (typically drywall) when used indoors - check local building codes, as requirements vary by jurisdiction.
Spray Foam: Maximum Performance, Professional Installation
Spray polyurethane foam (SPF) comes in two forms. Open-cell spray foam is lighter, vapor-permeable, and achieves roughly R-3.5 to R-3.7 per inch. Closed-cell spray foam is denser, provides a vapor retarder, and delivers approximately R-6 to R-7 per inch - among the highest available.
Both types expand to fill irregular cavities and bond to surfaces, creating an integrated air and thermal barrier. This makes spray foam particularly effective in hard-to-reach spaces like rim joists, cathedral ceilings, and areas with complex geometry. However, professional installation is strongly recommended for most spray foam applications. Improper mixing ratios or application technique can result in off-ratio foam that underperforms or causes indoor air quality concerns. Costs are substantially higher than other materials, and off-gassing during installation requires occupants to vacate the space temporarily.
Choosing the Right Material for Each Location
No single material wins across all applications. Here's a practical framework for common project locations:
- Attic floors: Blown-in cellulose or blown-in fiberglass. Both achieve high R-values quickly and cover irregular framing.
- Open wall cavities (stud bays): Fiberglass or mineral wool batts. Pair with a continuous air barrier.
- Existing closed walls: Blown-in cellulose or blown-in fiberglass via drilled holes - minimally invasive.
- Basement walls and crawl spaces: Rigid foam board (XPS or EPS) for moisture resistance; closed-cell spray foam for irregular surfaces.
- Rim joists and band joists: Closed-cell spray foam or cut-and-cobble rigid foam with canned foam sealant to close gaps.
- Cathedral ceilings: Generally requires spray foam or a combination approach - consult a building professional to avoid moisture problems.
Before finalizing any insulation project, verify whether a building permit is required in your municipality. Work on certain areas - particularly anything involving the building envelope or mechanical systems - may require inspection. A licensed insulation contractor or energy auditor can assess your home's specific needs and identify air sealing priorities that insulation alone cannot address.