
Why the Difference Matters More Than You Think
Before any hammer swings, every homeowner planning to modify interior walls needs to answer one critical question: is this wall holding something up? The answer determines whether a project is a manageable weekend task or a job that demands engineering review, permits, and licensed contractors.
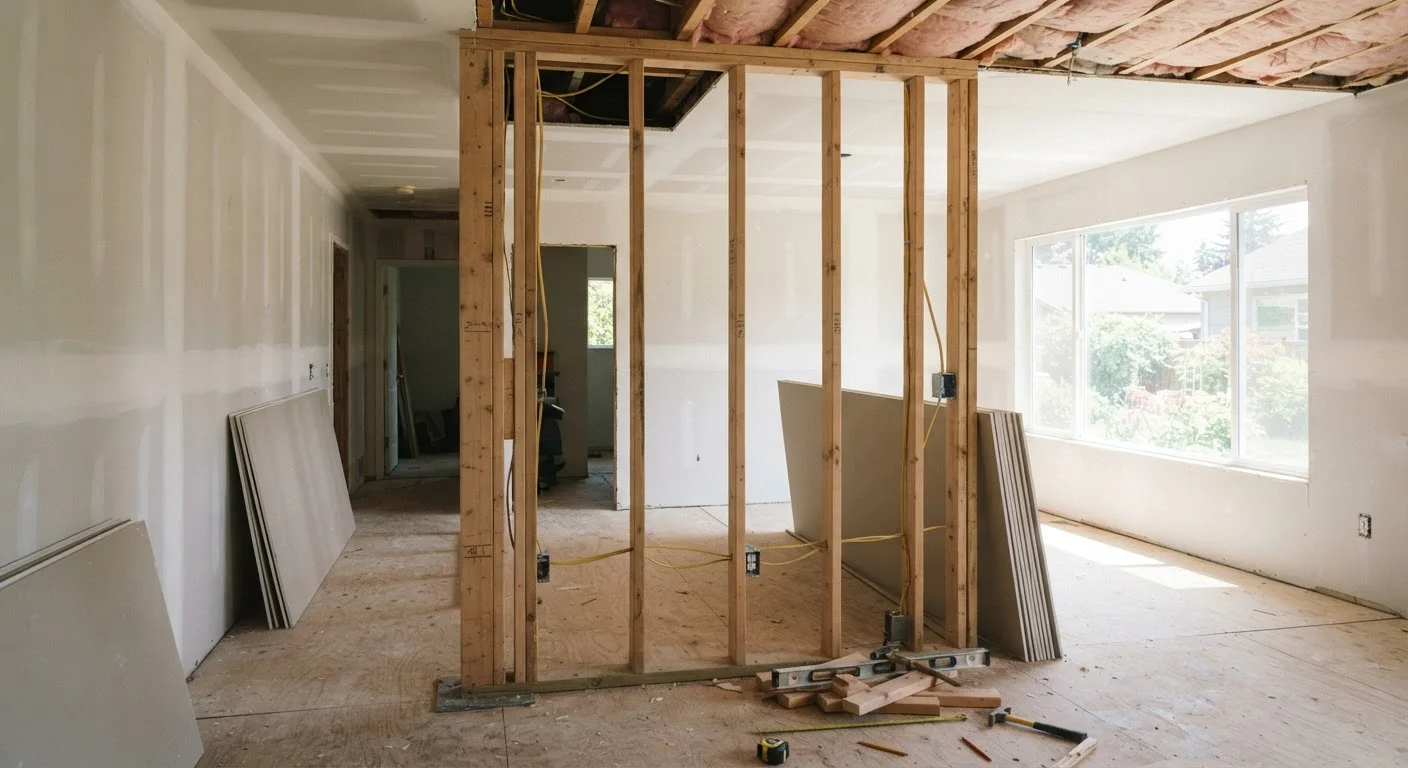
Load-bearing walls transfer the weight of the structure above them-roofs, upper floors, beams-down through the wall framing and into the foundation. Partition walls, by contrast, simply divide interior space. They carry their own weight and nothing more. Treating these two wall types interchangeably is one of the most consequential mistakes a homeowner can make during a renovation.
If you're weighing a larger layout change, see our analysis of open-concept trade-offs before committing to a plan.
| Criterion | Load-Bearing Wall | Partition Wall |
|---|---|---|
| Primary function | Transfers structural weight to foundation | Divides interior space only |
| Typical orientation | Perpendicular to floor joists | Parallel to floor joists |
| Common location | Center of house, above beams/foundation | Mid-span, no structural element below |
| Risk if removed incorrectly | Structural failure, collapse | Lower risk, but utilities may be present |
| Professional assessment needed? | Always - engineer or licensed contractor | Recommended to confirm and check utilities |
| Permit typically required? | Yes, in most jurisdictions | Often yes - check local codes |
| Renovation flexibility | Limited - requires engineered solution | Higher - more straightforward to modify |
How to Identify Each Wall Type
There's no single foolproof visual test, but several clues can point you in the right direction. Think of these as a starting checklist-not a substitute for professional assessment.
Signs a Wall May Be Load-Bearing
- Runs perpendicular to floor joists. Joists typically span the shorter dimension of a house; a wall that runs across them (perpendicular) is often bearing their load.
- Located near the center of the house. Centrally placed walls frequently support roof loads or upper-floor joists on each side.
- Sits directly above a beam, wall, or foundation element below. Load paths tend to stack vertically. Check the basement or crawl space beneath the wall in question.
- Runs from floor to ceiling continuously through multiple stories. Walls that stack on top of each other floor by floor usually form part of the structural system.
Signs a Wall May Be a Partition
- Runs parallel to floor joists rather than across them.
- Sits in the middle of a joist span with no structural element below it.
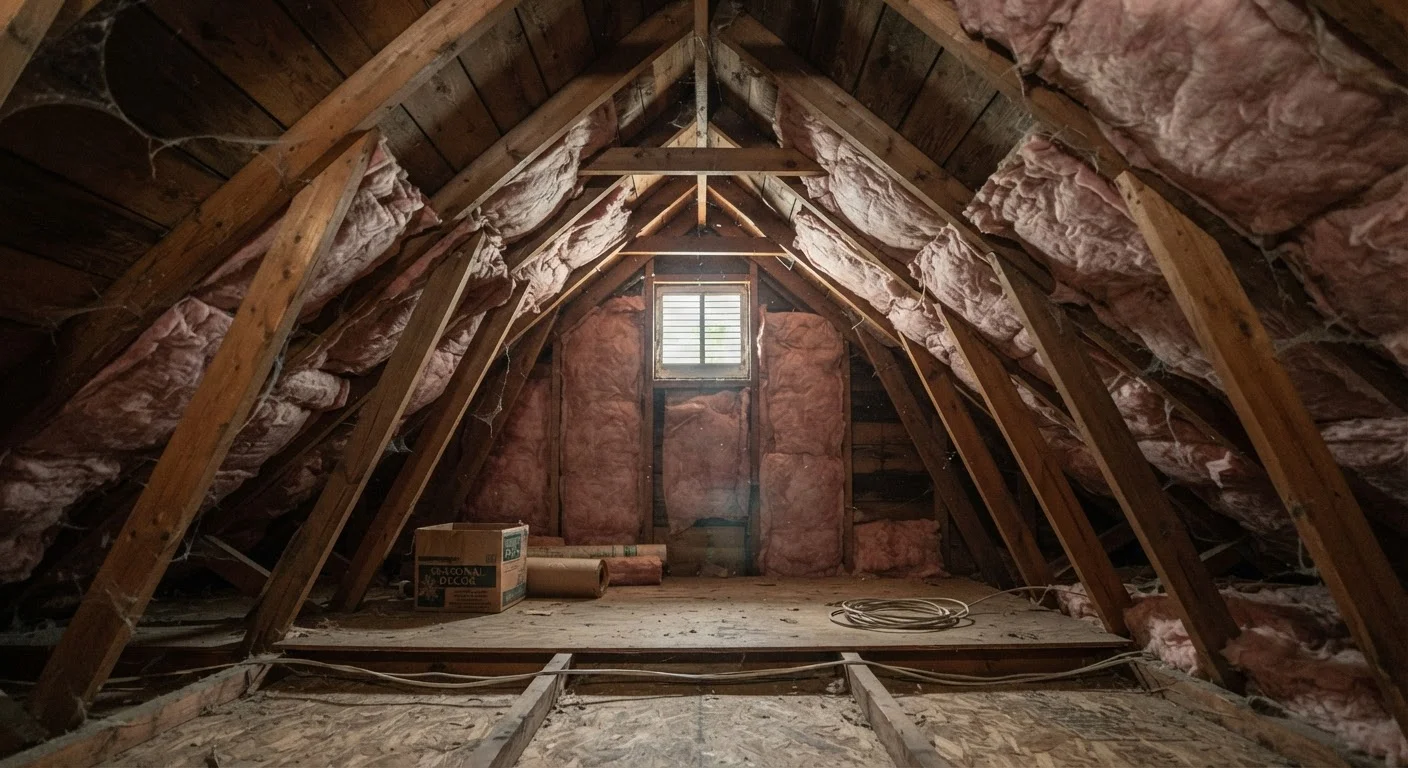
- Was clearly added after original construction (visible in attic framing or basement ceiling).
Utilities Inside Walls: A Hidden Complication
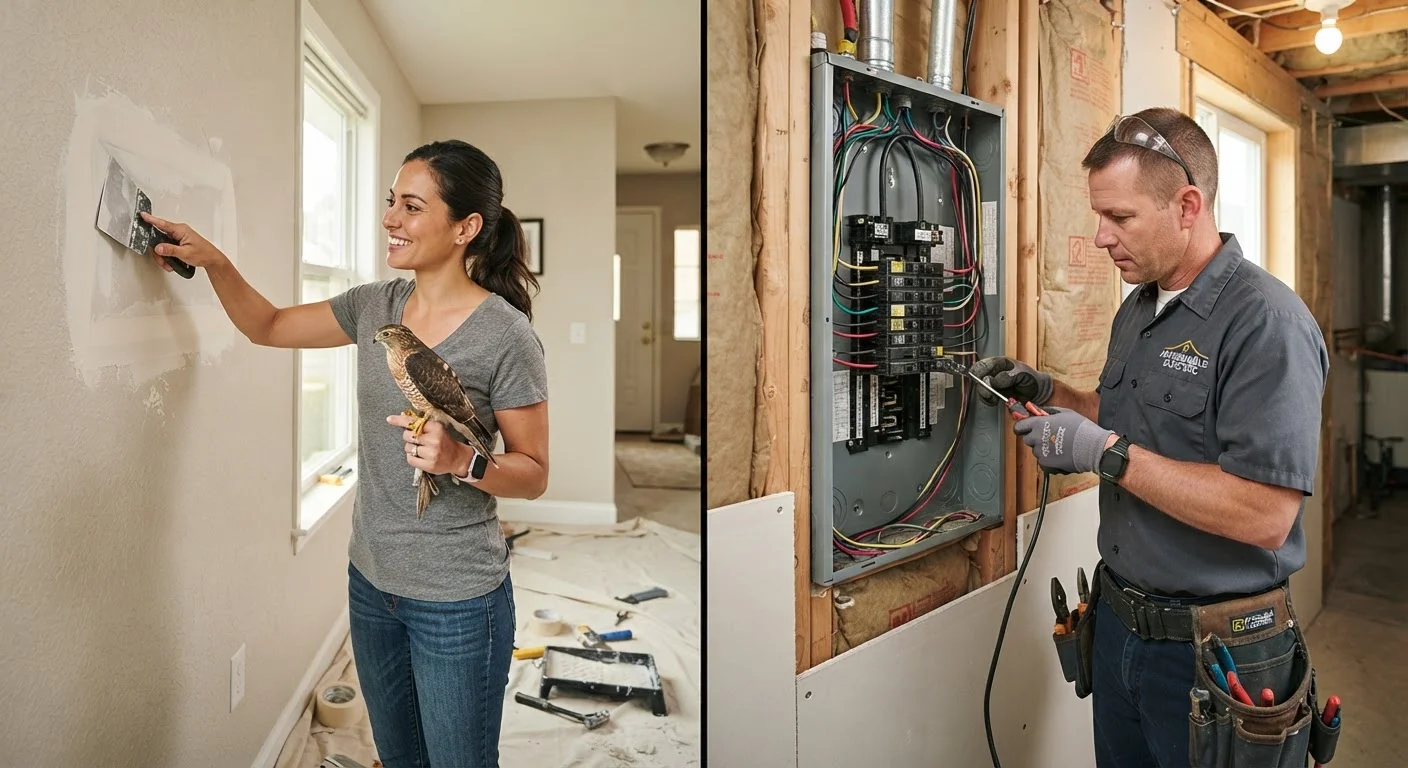
Even walls that appear to be partition walls may contain plumbing supply or drain lines, electrical circuits, or HVAC ductwork. A confirmed non-load-bearing wall still isn't necessarily a simple removal. Always investigate utilities before cutting into any wall - this typically means hiring a licensed electrician and plumber to assess and reroute anything inside.
Even walls that appear to be partition walls may contain plumbing supply or drain lines, electrical circuits, or HVAC ductwork. A confirmed non-load-bearing wall still isn't necessarily a simple removal. Always investigate utilities before cutting into any wall.
When You Absolutely Need a Professional
Visual inspection narrows the possibilities; it doesn't close the case. The only way to know with certainty whether a wall is load-bearing is to have someone with structural knowledge review your home's framing plans or conduct an on-site assessment.
A licensed structural engineer can review original blueprints, inspect framing, and provide a written determination. If load-bearing walls are involved, they can also specify what temporary supports, permanent beams, and posts are needed to safely redistribute the load. This documentation also protects you legally and is generally required when pulling permits.
Speaking of permits: most jurisdictions require them for any work involving load-bearing walls. Unpermitted structural work can create problems when you sell your home, void your homeowner's insurance in the event of damage, and-most importantly-leave your family in an unsafe structure. Check with your local building department before any wall is touched.
For a broader framework on when to call in a pro versus handle something yourself, our DIY vs. hiring a pro guide lays out a useful decision process. And if you're ready to hire someone, questions to ask contractors at every stage can help you vet the right person for the job.
This article is for general educational purposes only. Always consult a licensed structural engineer or qualified contractor before modifying any wall in your home. Requirements vary by location-verify permit and code obligations with your local building authority.