
What 'Open Concept' Actually Means
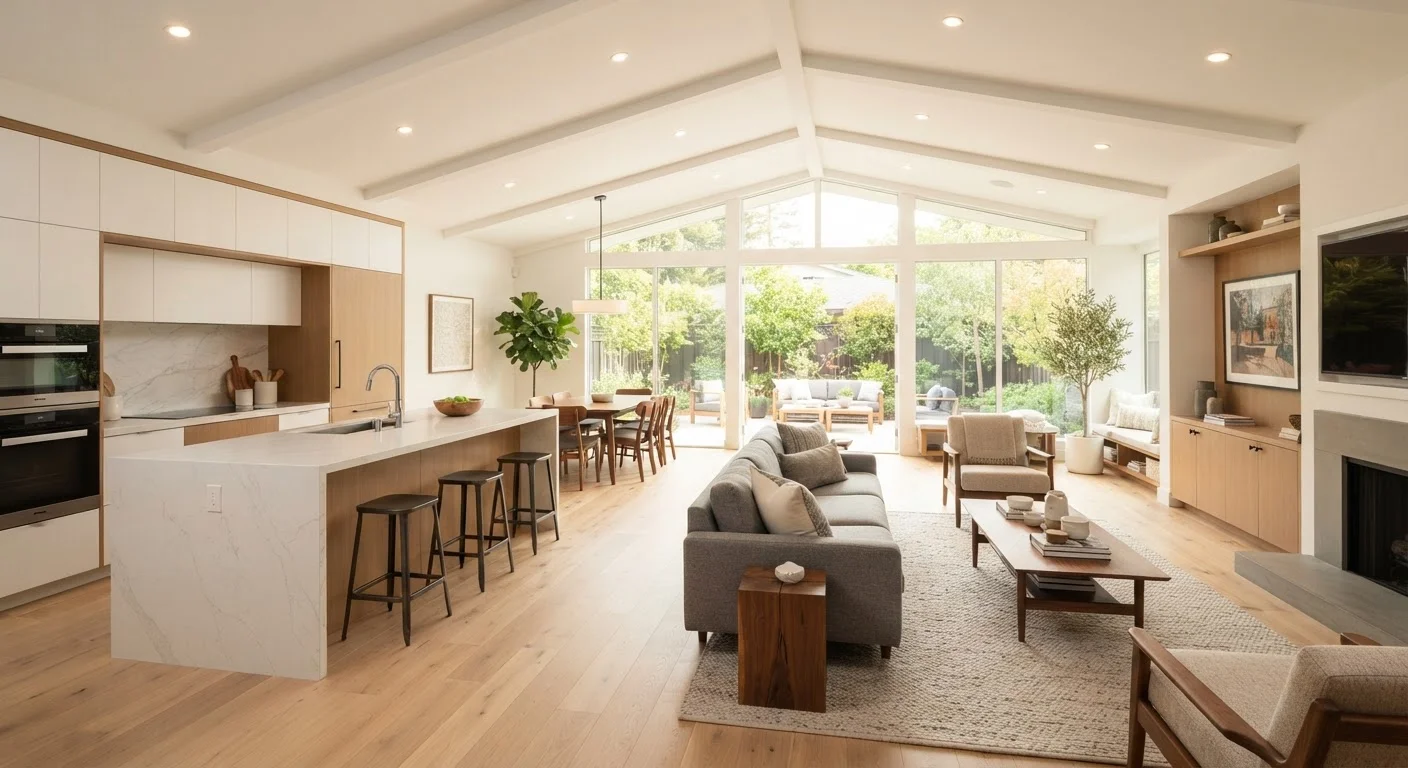
The term open-concept refers to a floor plan that removes or minimizes interior walls between commonly shared spaces - most often the kitchen, dining area, and living room. Rather than separate rooms connected by hallways and doorways, these zones occupy one continuous, undivided space.
This layout became a dominant design trend over the past few decades, driven largely by its visual appeal in home renovation media. But the camera-ready look of a wide, unbroken living space doesn't tell the full story of what it's like to live in one every day. If you're weighing a wall removal as part of a larger renovation, the kitchen renovation planning guide offers useful context on sequencing structural work alongside other trades.
The Real Advantages
There are legitimate, well-documented reasons open layouts have remained popular. Understanding what they do well helps you evaluate whether those benefits actually match your lifestyle.
Improves natural light distribution throughout the home
Without walls interrupting light paths, windows in one zone illuminate adjacent areas. This can reduce daytime reliance on artificial lighting and make smaller homes feel larger.
Supports easier social interaction during gatherings
A cook in the kitchen can participate in conversations happening in the living or dining area. This is a meaningful functional benefit for households that entertain regularly.
Creates a perception of greater square footage
Unbroken sightlines make spaces feel more expansive than the square footage alone suggests, which is particularly valuable in modest-sized homes.
Easier supervision of young children
Parents can maintain visual contact with children in adjacent areas while preparing meals or working nearby, without needing to move between rooms.
Greater flexibility in furniture arrangement
Without fixed doorways breaking up wall space, furniture can be repositioned more freely as needs change over time.
Beyond the social and visual advantages, open layouts can be a practical choice for families with young children, where sightlines matter for supervision. They also tend to adapt well as furniture needs change over time, since there are no fixed doorways dictating where pieces can be placed.
The Trade-Offs Worth Examining Carefully
Most of the genuine drawbacks of open-concept living don't appear in listing photos or renovation show reveals. They show up in month-to-month daily life.
Noise travels freely with no acoustic barriers
Television, kitchen appliances, and conversation all share the same airspace. This becomes particularly disruptive when household members have different schedules or concentration needs.
Cooking odors spread throughout the living area
Strong-smelling foods - fish, curries, fried dishes - disperse into the entire open zone. Even with a high-quality range hood, some odor transfer is difficult to prevent entirely.
Heating and cooling efficiency typically decreases
HVAC systems are sized and zoned for compartmentalized spaces. A single large open zone can be harder to heat or cool evenly, and energy may be wasted conditioning areas not in use.
Clutter and mess are always visible
There is no door to close on a messy kitchen when guests arrive. The visual connection that makes entertaining easier also means disorder in one zone is immediately apparent in all others.
Privacy is significantly reduced
Phone calls, personal conversations, and individual activities have no natural separation. Households where members need distinct personal space often find open plans stressful over time.
Wall removal may require engineering and permits
If the targeted wall is load-bearing, removal involves structural engineering, beam installation, and permitted inspections - a scope and cost many homeowners underestimate at the outset.
Resale appeal is not universal
While open plans appeal to many buyers, some buyer segments - particularly those who work from home or have large families - actively seek defined rooms. Market preferences also vary meaningfully by region.
Sound and Privacy Don't Come Back Easily
Once walls are removed, adding acoustic privacy back is expensive and disruptive. Partial walls, bookshelves, and soft furnishings can absorb some sound, but they don't replicate the noise separation of an enclosed room. If anyone in your household works from home, attends school remotely, or is a light sleeper, consider that trade-off carefully before committing.
One often-overlooked dimension is how an open layout affects technology placement. Without walls to anchor routers, speakers, and screens to distinct zones, signal coverage and acoustic performance require more deliberate planning. See our room-by-room home tech setup guide for strategies that work in open-plan homes.
Structural and Permitting Realities
Many homeowners assume removing a wall between the kitchen and living room is a weekend project. In reality, many interior walls - particularly those running perpendicular to floor joists or located near the center of the house - are load-bearing. Removing a load-bearing wall without proper engineering support can compromise the structural integrity of the home.
Any wall removal that is load-bearing requires a structural engineer's assessment, a support beam (often a steel or laminated veneer lumber beam), and in most jurisdictions, a building permit with inspections. Work done without permits can complicate home sales, void homeowner's insurance claims, and create liability. Always verify your local permitting requirements before any structural work begins.
~50%
Interior walls that may be load-bearing
Structural engineers commonly note that roughly half of a home's interior walls can carry structural loads, depending on construction type and framing direction - making professional assessment essential before removal.
Up to 25%
Potential increase in HVAC energy use
Building science research suggests that open-plan homes can see meaningfully higher energy demands for heating and cooling compared to compartmentalized layouts of equivalent square footage, though results vary by climate and system design.
Is It Right for Your Household?
The right layout is the one that matches how your household actually operates - not the one that looks most impressive at an open house. A few questions worth sitting with before committing to a wall removal:
- Do people in your home need separate quiet spaces for work, study, or decompression?
- How often do you cook heavily aromatic foods? Without walls, those smells distribute throughout the entire living area.
- Are you in a climate with significant heating or cooling demands? Zoned rooms are generally easier to condition efficiently.
- Who uses the space, and when? Households with varying schedules - one person working nights, another home during the day - often benefit more from defined rooms.
If you're drawn to the feel of more connected indoor-outdoor living, it may also be worth exploring how an outdoor living area can extend your usable space without altering interior structure. Our outdoor living space planning guide covers how to think through layout and zones before any work begins.