
Safety Features Don't Have to Signal Limitation
For decades, home safety modifications were associated with a look - white grab bars on beige tile, institutional handrails, bulky ramps - that made many homeowners reluctant to make changes until a fall or injury forced the issue. That association is increasingly outdated. Contemporary design has absorbed most of the features that make a home safer across life stages so completely that they've become mainstream style elements.
The modifications in this list address real, well-documented fall and injury risks. Falls are among the leading causes of injury-related emergency visits for adults over 65, but the physical hazards they involve - slippery surfaces, poor lighting, awkward thresholds, hard-to-grip fixtures - affect people of all ages. Addressing them is sound home investment regardless of who currently lives there.
Some of these projects are genuine DIY tasks. Others involve structural changes, plumbing, or electrical work that typically requires a permit and a licensed contractor. Throughout this list, we flag which is which. Always verify local code requirements before starting any permitted work.
Universal Design Benefits Everyone
The modifications described here are rooted in universal design principles - the idea that spaces should be usable by people across a wide range of abilities, ages, and situations. A curbless shower helps a toddler being bathed just as much as it helps an older adult. Lever handles are easier when your hands are full. Planning with this broader lens tends to produce better, more livable homes at every life stage.
Seven Modifications Worth Considering
Install Grab Bars That Look Intentional
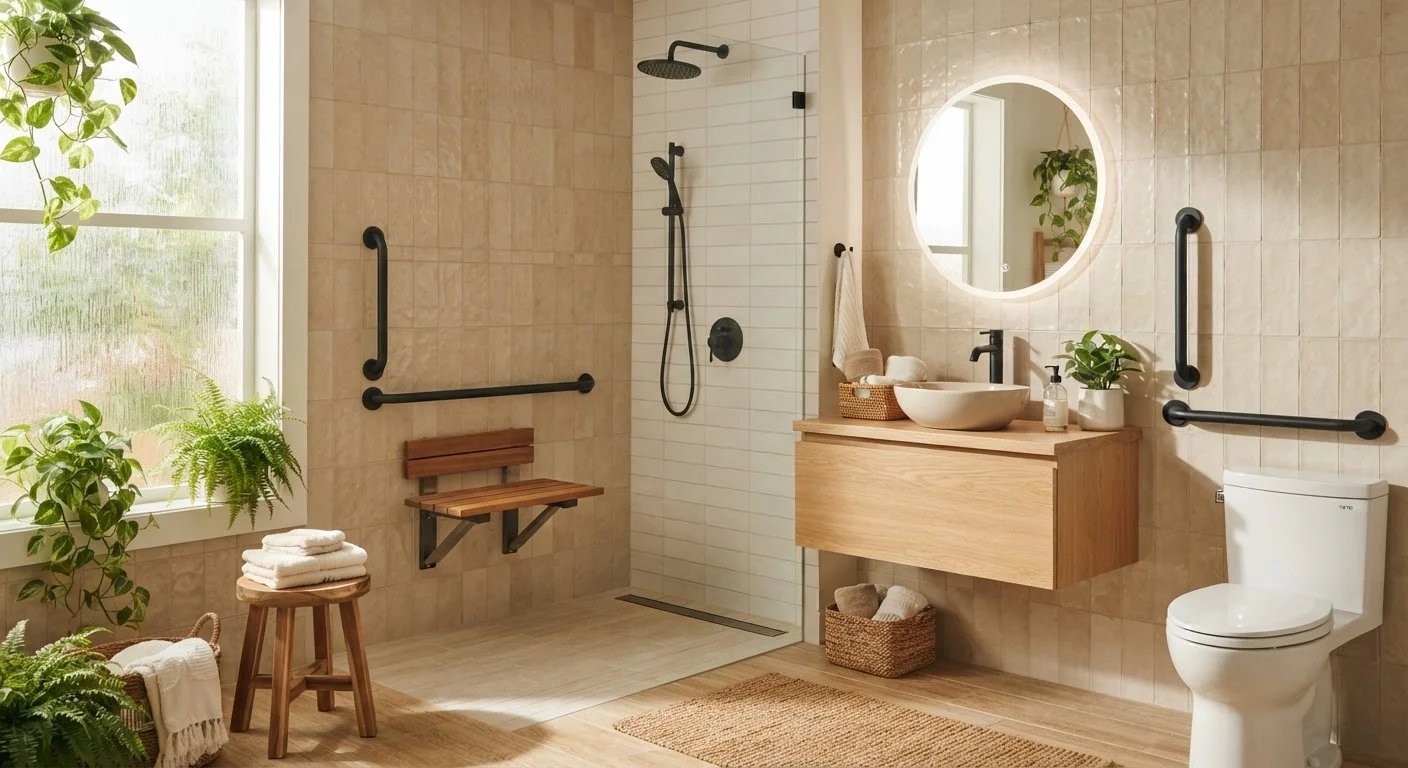
Grab bars no longer have to look like hospital equipment. Today's options come in brushed nickel, matte black, bronze, and other finishes that match standard bathroom hardware. Designers often integrate them beside shower niches or next to toilets in ways that read as architectural detail rather than afterthought.
Proper installation matters as much as aesthetics. Grab bars must be anchored into wall studs or solid blocking - not just drywall - to support the weight of a person steadying or catching themselves. If your walls don't already have blocking in the right locations, a contractor can add it during a bathroom refresh. The load capacity should meet ADA guidelines (typically 250 lbs minimum) even if you're not legally required to comply.
Today's grab bars come in designer finishes that read as architecture, not medical equipment.
Replace Round Knobs With Lever Handles
Lever-style door handles and faucet controls are easier to operate for anyone carrying groceries, managing arthritis, or navigating with wet hands - which is essentially everyone at some point. The swap is typically a straightforward DIY project on interior doors and requires only basic tools.
Look for levers with a return-style design (the handle swings back to a horizontal position) to reduce the chance of clothing catching. For exterior doors, choose hardware rated for your climate. This is one modification where the functional upgrade and the aesthetic upgrade are the same purchase.
Lever handles improve usability for every household member, not just older adults.
Create a Curbless or Low-Threshold Shower
A curbless shower - sometimes called a zero-threshold or walk-in shower - eliminates the step over a tub edge that causes a disproportionate number of bathroom falls. When tiled with textured or slip-resistant materials and equipped with a linear drain, these showers are among the most requested features in contemporary bathroom renovations regardless of the homeowner's age.
Because this modification typically involves waterproofing, tile work, and sometimes moving drain lines, it falls firmly in licensed-contractor territory. Verify whether a permit is required in your municipality - most jurisdictions require one for work that alters plumbing or the subfloor. A built-in teak bench or fold-down shower seat can be added for resting without suggesting limitation.
Curbless showers are a top contemporary design request and a meaningful fall-prevention measure.
Widen Doorways for Clearance and Comfort
Standard interior doorways (typically 28-30 inches wide) can feel tight for anyone using a walker, wheelchair, or even just maneuvering furniture. Widening to at least 32-36 inches clear opening dramatically improves flow. When combined with offset hinges - which can add up to two inches of clearance without structural changes - many doorways can be made more accessible without full framing work.
Full widening is a structural project that typically requires a permit and a licensed contractor, since it may involve relocating or temporarily supporting load-bearing elements. Plan this kind of work during a larger renovation to reduce cost and disruption. The result looks no different from any other doorway - it's simply better proportioned.
Offset hinges can add two inches of clearance to existing doorways without structural work.
Improve Lighting at Every Transition Point
Poor lighting contributes to falls more than most homeowners realize. Staircases, hallways, and the path between bedroom and bathroom at night are especially risky. Motion-activated night lights, illuminated switch plates, and under-cabinet lighting in kitchens address these zones without requiring rewiring in most cases.
For staircases, consider step-edge lighting or a continuous illuminated handrail. In rooms with overhead fixtures, upgrading to higher-lumen bulbs (while staying within the fixture's rated wattage) costs almost nothing. If you're planning an electrical project, adding rocker switches - wider than standard toggles - at consistent heights throughout the home makes controls easier to find and operate.
Motion-activated night lighting along the bedroom-to-bathroom path costs little and prevents significant risk.
Lower Countertops or Add Varied-Height Work Surfaces
Kitchen and bathroom countertops at a single standard height (36 inches) don't serve everyone equally. Incorporating at least one section at 32-34 inches - or leaving knee clearance beneath a portion of a counter - makes the space workable from a seated position and more comfortable for shorter users or children.
This doesn't require redesigning the whole kitchen. A butcher-block prep area on a rolling cart, a pull-out surface at a lower cabinet, or one dedicated baking station at a lower height can accomplish the same goal with far less investment. These additions often improve everyday workflow for everyone in the household.
A single lower work surface or pull-out shelf can make a kitchen accessible without a full remodel.
Add Handrails on Both Sides of Every Staircase
Building codes in most U.S. jurisdictions require at least one handrail on staircases of a certain width, but two rails - one on each side - provide significantly better stability for anyone ascending or descending. Many homes built before current codes have only a single rail, or rails that end before the bottom step.
A continuous rail that extends horizontally past the top and bottom riser (rather than stopping abruptly) helps users maintain balance through the full motion of stepping on and off the staircase. Rails should be graspable - typically 1.25-2 inches in diameter - and anchored securely into framing. This is part of routine home maintenance that's easy to overlook until it's needed.
Continuous handrails on both sides of a staircase cost relatively little and meaningfully reduce fall risk.
Plan Modifications Before You Need Them
Retrofitting a home during or after a health event is typically more expensive and disruptive than planning ahead. Consider scheduling a home assessment with a Certified Aging in Place Specialist (CAPS) - a credential offered through the National Association of Home Builders - to identify which modifications offer the most value for your specific floor plan and lifestyle.
Thinking About the Whole Home
The modifications above address the rooms and transitions where risk tends to concentrate. But a holistic approach to home safety considers the full picture - from the path between bedroom and bathroom at 3 a.m. to the route from the car to the front door in winter. The same design thinking that shapes a functional backyard - anticipating how a space is actually used over time - applies equally indoors.
It's also worth considering how modifications interact with the needs of other household members. If you share a home with pets, for example, some of the same hazard-reduction strategies covered in our guide to creating a safe environment for curious animals overlap with fall-prevention principles: reducing clutter, securing loose rugs, and improving sightlines through a space.
Modifications don't have to happen all at once. Prioritize by highest risk, budget incrementally, and treat each change as part of an ongoing relationship with a home that should serve you well across every stage of life.