
Start With How You Actually Want to Use the Space
The single most useful thing you can do before renting a sod cutter or buying a single paver is to write down what you want your backyard to do. Not what it looks like in a magazine - what you'll actually use it for on a Tuesday evening in July.
Common use cases include outdoor dining and grilling, casual lounging and reading, play space for children, growing vegetables or herbs, and quiet garden areas. Most yards can accommodate two or three of these goals well. Trying to squeeze all of them into a small space without a plan leads to a yard that serves none of them particularly well.
Think about household composition, too. A family with young children has different priorities than a household that regularly entertains guests. If you're considering accessibility now or in the future, aging-in-place design principles - like level surfaces and wider paths - are worth building in from the start rather than retrofitting later.
Write your use cases in priority order. That ranking will guide every tradeoff you encounter during planning.
Read Your Yard Before You Draw Anything
A blank lawn isn't actually blank. It has sun patterns, low spots, existing trees, and soil conditions that will either support or undermine whatever you build on top of it. Observing your yard through at least one full season before making permanent changes is genuinely worth the wait.
Note where morning and afternoon sun falls. Observe where water pools after a heavy rain - those drainage patterns will affect where a patio can be placed without flooding. Identify which areas stay shaded and cool, which spots get afternoon glare, and where prevailing winds typically come from.
Before finalizing your patio location, spend time standing in that spot at the times of day you'd actually use it. A patio that receives brutal western sun at 5 p.m. will go unused no matter how well it's built.
Sun angle varies significantly by time of day and season; on-the-ground observation reveals conditions that no plan or app can fully capture.
When in doubt about patio size, mock it up with stakes and string or chalk before committing. Most homeowners underestimate how much space furniture actually requires once people are seated.
A common planning error is designing for furniture dimensions alone rather than for the real footprint of people moving around and pulling out chairs.
Soil type matters for both hardscape stability and planting success. A quick dig-and-squeeze test tells you a lot: soil that holds a tight ball and smears is clay-heavy; soil that crumbles immediately is sandy. Clay drains slowly and can shift under heavy pavers without proper base preparation. See our overview of lawn and soil approaches for more on understanding what you're working with.
Zone the Space Into Functional Areas
Once you understand your priorities and your yard's conditions, lay out a rough zone plan - even a simple sketch on paper. The goal is to assign each use case a dedicated area rather than letting activities compete for the same ground.
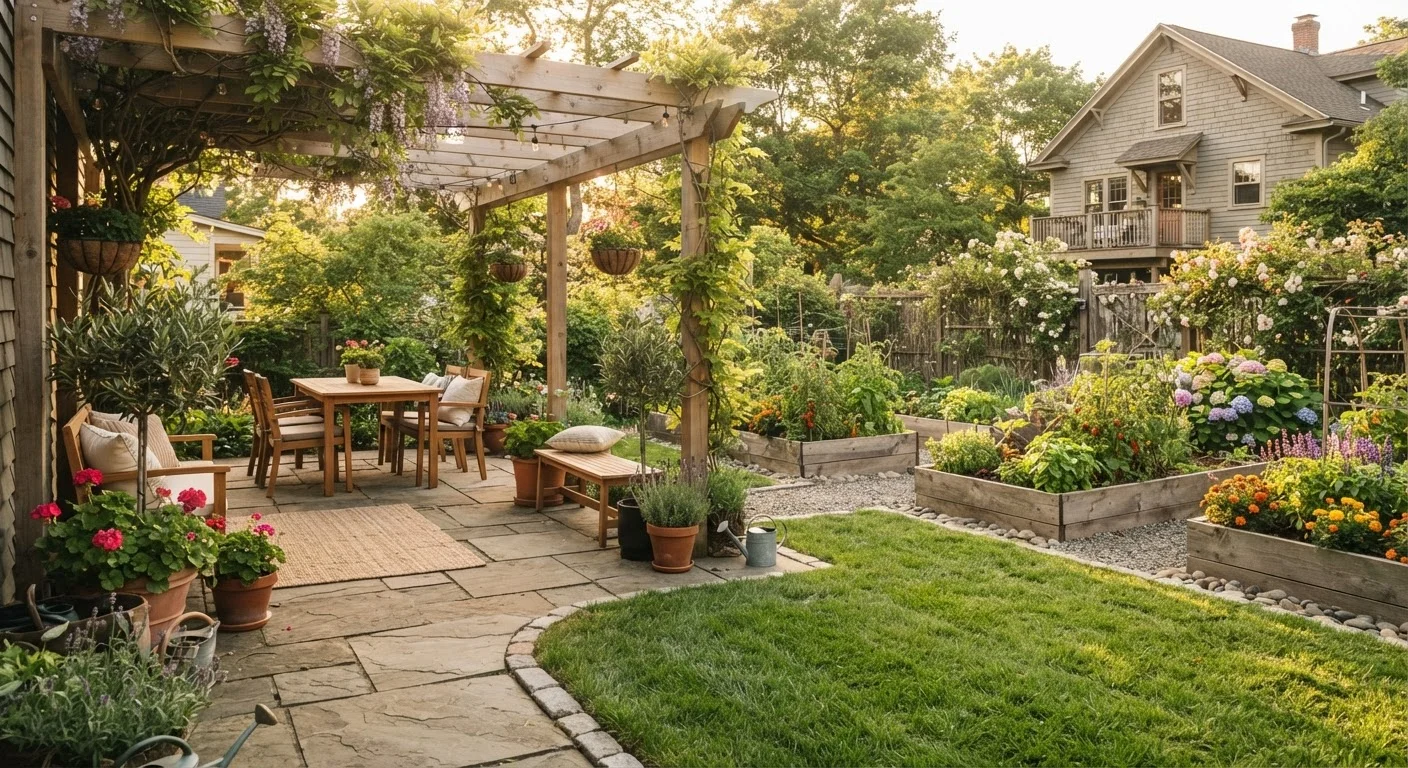
A common structure for a modest backyard (say, 30 by 40 feet or larger) might look like this:
- Hardscape zone: A patio or deck directly adjacent to the house, sized for the furniture and activity you have in mind. Aim for at least 10 by 12 feet for a table and four chairs.
- Transition zone: A path or planted border that connects the patio to other areas and prevents foot traffic from wearing the lawn unevenly.
- Lawn or open zone: A kept-open area for play, pets, or simply visual breathing room.
- Garden zone: Raised beds or a planted border positioned where sun exposure matches the plants you want to grow. If vegetables are the goal, most need at least six hours of direct sun daily.
If you're thinking about a vegetable or kitchen garden, our guide on starting a vegetable garden from nothing walks through site selection and first-season planning in practical detail.
Sequence Work in the Right Order
Project sequencing is where many backyard transformations go wrong. Installing plants before hardscape means tearing them out or working around them when you're laying pavers. Installing irrigation before grading means redoing it when drainage shifts.
A logical sequence for most projects runs like this:
- Site preparation: Clear unwanted vegetation, rough-grade for drainage, call 811 to have utilities marked before any digging.
- Hardscape installation: Patios, retaining walls, paths, and in-ground footings for shade structures. These require disturbing soil significantly.
- Irrigation and drainage: Install any below-grade systems after hardscape is set but before planting.
- Soil amendment: Improve planting areas with compost and organic matter. Our article on composting at home covers how to produce quality compost for this step.
- Planting: Install trees and shrubs first (they need the longest establishment time), then perennials, then annuals and groundcovers.
- Mulching and finishing: Top planted areas with mulch after plants are in. See mulching done right for application guidance.
Phasing across seasons or years is a legitimate strategy, not a shortcut. Doing the hardscape one year and the planting the next keeps spending manageable and allows you to refine the plan based on how you use the first phase.
Phase Your Project to Protect Your Budget
Breaking a backyard project into stages - hardscape one season, planting the next - is a sound strategy, not a compromise. It lets you live with each completed phase before committing to the next, and spreads costs over time without sacrificing the overall vision. Document your plan so each phase builds on the last rather than requiring rework.
Shade, Screening, and Plantings
A comfortable outdoor space usually involves some degree of shade, privacy, or visual enclosure. The tools for achieving this fall into two broad categories: structures and plants. They work best in combination.
Pergolas and shade sails provide immediate overhead relief but offer no privacy screening from neighbors. Fencing or trellises address privacy but do little for overhead sun. Tall shrubs or ornamental grasses planted in a dense border can screen sightlines and soften wind. Trees take years to develop a full canopy but provide the most durable, cooling shade long-term.
For planting choices that minimize ongoing labor, understanding the difference between perennials and annuals pays off. Our piece on perennials vs. annuals in a low-maintenance garden explains how to layer both plant types so the garden rewards you without demanding constant attention.
Choose plants adapted to your regional climate and the specific conditions of each zone. A shade-tolerant shrub in a north-facing border will thrive where a sun-loving ornamental grass would struggle. Matching plant to place is the foundational principle of low-maintenance gardening.
Permits, Utilities, and Professional Help
Not every backyard project requires a permit, but more do than homeowners typically expect. Permanent structures - pergolas with footings, retaining walls over a certain height, electrical outlets, and in some jurisdictions, sheds above a certain square footage - commonly require permits or inspections. Requirements vary significantly by municipality.
Check Permit Requirements Before Building
Pergolas with concrete footings, retaining walls over a certain height, outdoor electrical work, and some outbuildings commonly require local permits and inspections. Requirements vary by city and county. Always verify with your local building department before beginning construction - not after. Unpermitted work can affect your homeowner's insurance and complicate future property sales.
Before assuming a project is permit-free, contact your local building or zoning department. This is especially important for anything involving electrical wiring, gas lines, or structural footings. Working without a required permit can complicate home sales and may require removing completed work.
Similarly, always call 811 (the national dig-safe hotline in the United States) before any excavation, even shallow digging for a planting bed. Underground utilities - gas, electric, water, and communications lines - are more common and shallower than most homeowners realize.
For grading, structural retaining walls, electrical work, or irrigation system installation, licensed professionals are generally the appropriate choice. If you're new to the idea of managing projects and contractors, the home improvement beginner's guide is a useful orientation to how these projects are typically organized and sequenced from the homeowner's side.
A well-planned backyard doesn't happen all at once. The goal at the planning stage is to make decisions in the right order so that each phase builds logically on the last - and so you end up with a space that genuinely fits how you live.