
Why Your Attic Needs to Breathe
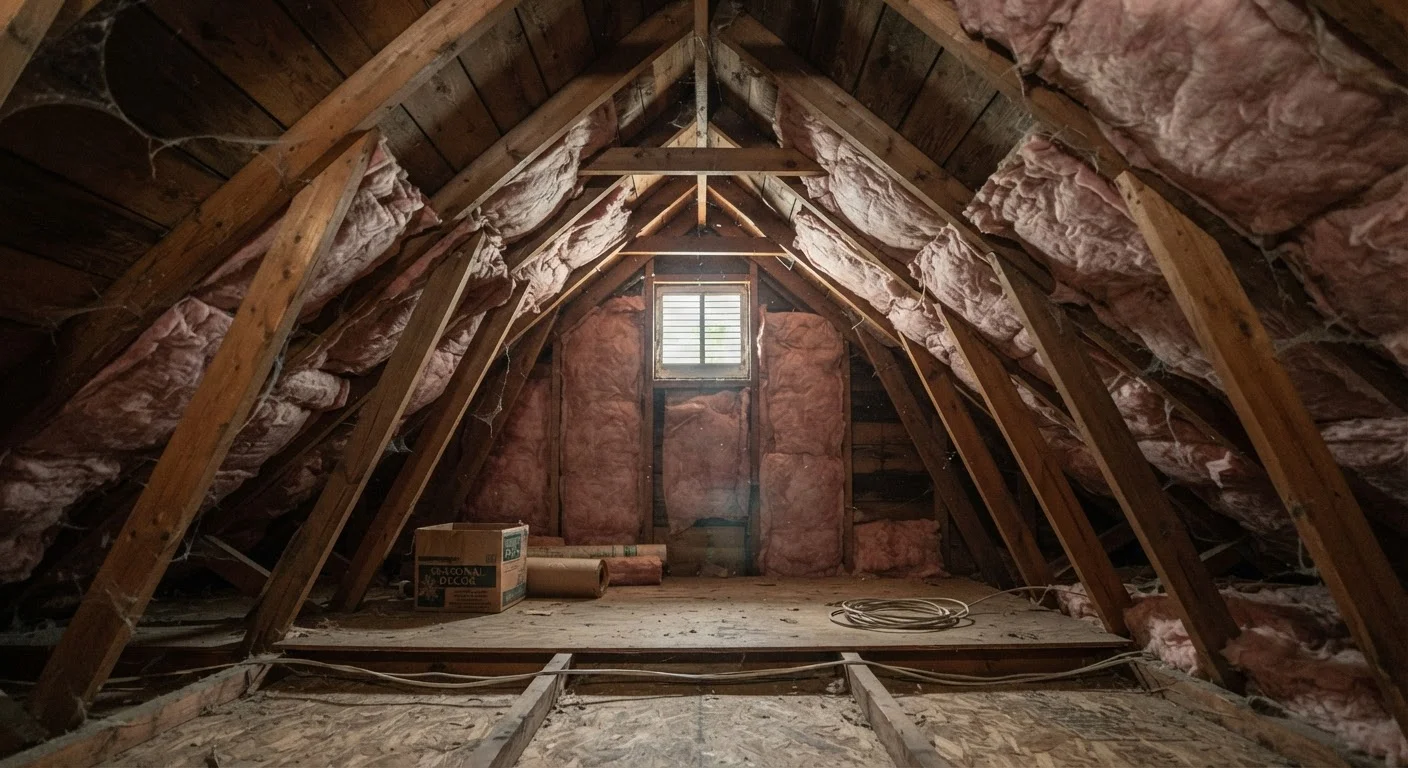
Most homeowners think of their attic as dead storage space - out of sight, out of mind. But the attic is actually a critical thermal and moisture buffer between the living areas of your home and the roof above it. Without adequate airflow, that buffer becomes a pressure cooker in summer and a damp trap in winter.
In hot months, solar energy heats your roof surface to high temperatures. Without ventilation, that heat transfers into attic air and radiates downward into your home, forcing your cooling system to work harder. In cold months, warm, humid air from cooking, bathing, and breathing rises into the attic. When it contacts cold roof decking, it condenses - and over time that moisture warps wood, feeds mold, and degrades insulation.
The same system addresses both problems. A properly ventilated attic stays closer to outdoor air temperature year-round, protecting the structure above you and reducing the strain on your HVAC system below. For a broader look at seasonal preparedness, see our fall home maintenance checklist for roof and attic items to review before cold weather arrives.
150°F+
Peak summer attic temperature without ventilation
The U.S. Department of Energy notes that poorly ventilated attics can reach extremely high temperatures on hot summer days, significantly increasing cooling loads.
1:150
Standard ventilation ratio required by most building codes
The International Residential Code specifies one square foot of net free ventilation area per 150 square feet of attic floor space as the baseline requirement.
~25%
Of residential roof replacements linked to ventilation failures
Industry estimates from roofing trade organizations suggest a significant share of premature roof failures involve inadequate or imbalanced attic ventilation.
How the System Actually Works
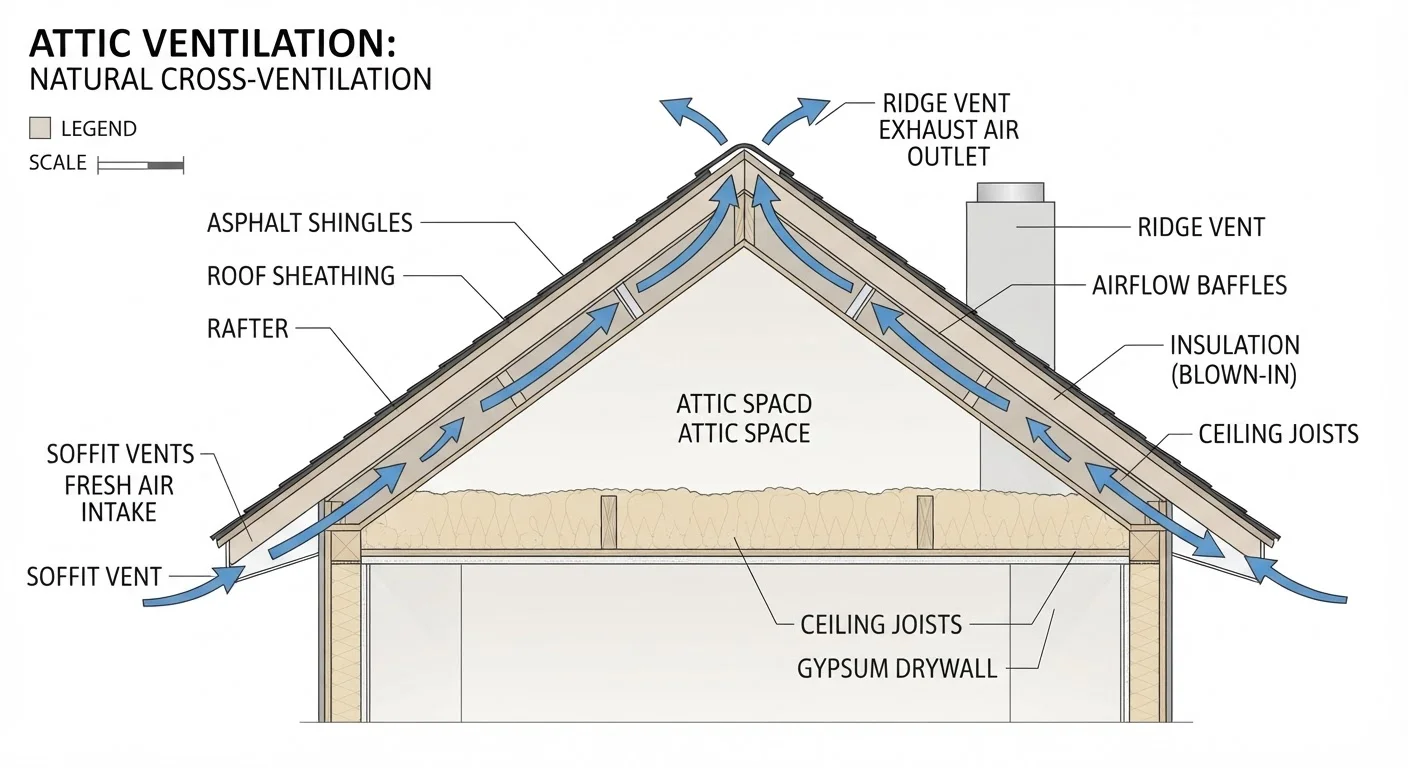
Attic ventilation relies on two physics principles working together: the stack effect and wind-driven pressure. Warm air is less dense than cool air, so it naturally rises. When intake vents at the soffit (the underside of your roof overhang) allow cooler outside air to enter, that air pushes warmer attic air upward and out through exhaust vents near or at the roof peak.
Common vent types include:
- Soffit vents - Continuous or individual openings along the eave that serve as intake. They must remain unblocked by insulation to function.
- Ridge vents - A continuous vent running the entire length of the roof peak; the most effective exhaust option because it spans the highest point.
- Gable vents - Triangular or rectangular openings in the gable end walls; can serve as intake or exhaust depending on wind direction.
- Box or static vents - Fixed openings cut into the roof deck, typically near the upper third of the slope.
- Power ventilators - Electrically driven fans that actively exhaust air; useful in some situations but can cause problems if they draw conditioned air from the living space through unsealed gaps.
The key principle is balance: roughly equal intake and exhaust area. Adding exhaust vents alone without matching intake can create negative pressure that draws in air from unintended gaps - or even reverses airflow through some vents entirely.
Mixing Exhaust Vent Types Can Backfire
It may seem logical to install both ridge vents and upper-slope box vents for maximum exhaust - but mixing exhaust types at similar heights can cause short-circuiting, where air moves between nearby vents rather than sweeping the full attic. Most roofing professionals recommend choosing one exhaust strategy and pairing it with continuous soffit intake.
The Real Costs of Getting It Wrong
Inadequate attic ventilation is not a theoretical problem. It has measurable, expensive consequences.
Premature shingle failure: Shingle manufacturers design their products to shed heat. When attic heat conducts back through the roof deck and bakes shingles from below while the sun bakes them from above, granules loosen, tabs curl, and warranties are voided. Many roofing warranties explicitly require code-compliant ventilation.
Ice dams: In cold climates, heat escaping from the living space warms the roof deck unevenly. Snow melts near the peak and refreezes at the cold eaves, forming a dam that backs water under shingles. This is both an insulation problem and a ventilation problem - the two systems work together. Our guide on weatherizing your home before winter covers insulation and air sealing steps that complement good ventilation.
Mold and structural rot: Chronic moisture in an attic attacks oriented strand board (OSB) roof decking and rafter lumber. By the time you see staining or smell mildew, damage may already be significant. Early detection through periodic inspections - described in our article on attics and crawl spaces - is far less costly than remediation.
“Ventilation and insulation work as a system. You can't fix one without understanding the other, and getting either wrong costs homeowners years off their roof's service life.”
— Building Science Corporation, Building science research and consulting organization
What Homeowners Can Do
You don't need to be a roofing expert to keep your attic ventilation in good shape. A few simple habits make a real difference.
Inspect twice a year
In spring and fall, spend a few minutes in the attic with a flashlight. Look for daylight coming through soffit vents (confirming they're open), any signs of moisture staining on the decking or rafters, and insulation that may have drifted over and blocked soffit openings. These quick checks are part of a solid home maintenance routine that prevents larger repair bills.
Keep insulation baffles in place
Rafter baffles (also called insulation baffles or vent chutes) are channels installed between rafters to maintain an air gap from the soffit to the attic floor. If blown-in insulation has covered soffit vents, the intake side of your ventilation system is effectively shut off. A licensed insulation contractor can assess and correct this.
Know when to call a professional
Adding vents, cutting new openings in roof decking, or reconfiguring a ventilation system involves structural and weatherproofing considerations that often require permits. Always verify local code requirements before making changes, and hire a licensed roofing contractor for any work that involves penetrating the roof surface.
Explore our full library of guidance at the Home Maintenance hub for more on protecting your home's structure year-round.